Leave a Message

Thank you for your message. I will be in touch with you shortly.

Explore Properties
5040 Via Fresco
Bought with Jack Stevenson with Realty ONE Group Summit and Listed by Jason Walters CA DRE# 01467130 with eXp Realty of California Inc (805) 222-3706
Sold

5040 Via Fresco

5040 Via Fresco, Camarillo, CA 93012

$1,099,000
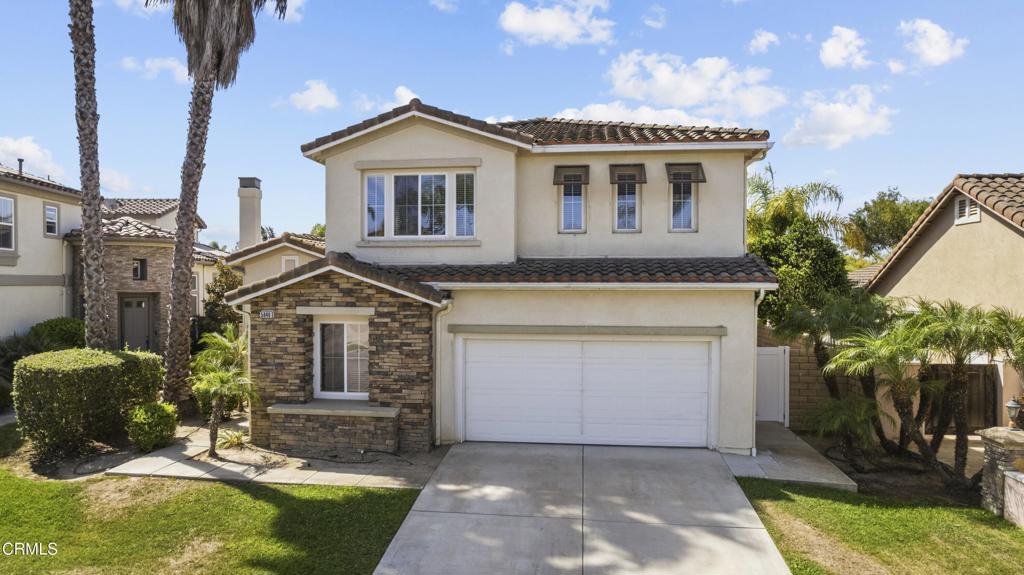
Four bedrooms, three full baths and 2,816 square feet in an established Mission Oaks pocket of Camarillo. A bedroom and a full bath with walk-in shower both sit on the main floor just off the entry, ideal for guests, a quiet home office, or anyone who would rather skip stairs. Parking is the other standout: a three car tandem garage plus a two car driveway, five spaces in total.Vaulted ceilings lift the entry into formal living and dining rooms. The kitchen centers on an island with breakfast bar, gas cooktop, built-in gas oven, pantry space and a casual dining area, all open to the family room and its corner tile fireplace. Upstairs are three more bedrooms, a dedicated laundry room, and a primary suite with dual vanities, soaking tub, separate shower and walk-in closet. A large open loft overlooking the entry adds a second living area, ideal as a media room or study.Newer central air, gas forced air heat and a gas water heater serve the home, with sprinklers front and rear. Outside, a block wall fenced yard offers a large concrete patio and open space to garden or entertain. Tile roof and low monthly dues.Schedule your private showing today.

4
beds

3
baths

2,816 Sq.Ft. LIVING AREA

6,534 Sq.Ft. lot

Jack Stevenson

Jack Stevenson

Features & Amenities

Interior

  • total bedrooms4
  • Total bathrooms3
  • full bathrooms3
  • Laundry room Washer Hookup, Gas Dryer Hookup, Laundry Room
  • Flooring Carpet, Tile
  • Fireplace Family Room, Gas
  • APPLIANCES Dishwasher, Gas Cooktop, Gas Oven, Gas Water Heater, Range Hood
  • other interior Features Breakfast Bar, Breakfast Area, Separate/Formal Dining Room, High Ceilings, Open Floorplan, Pantry, Recessed Lighting, Tile Counters, Two Story Ceilings, Bedroom on Main Level, Loft, Walk-In Pantry, Walk-In Closet(s)

Area & Lot

  • Status Sold
  • Date Sold September 22, 2026
  • Living Area2,816 Sq.Ft.
  • Lot Area6,534 Sq.Ft.
  • MLS® IDV1-38343
  • TypeResidential
  • YEAR BUILT2004
  • NeighborhoodCamarillo
  • View DescriptionNone

Exterior

  • STORIES2
  • Garage Space3.0
  • water SourcePublic
  • utilitiesElectricity Connected, Natural Gas Connected, Sewer Connected, Water Connected
  • PoolNone
  • roofTile
  • lot featuresBack Yard, Cul-De-Sac, Front Yard, Sprinklers In Rear, Sprinklers In Front, Lawn, Near Park, Sprinkler System, Yard
  • parkingConcrete, Driveway, Garage Faces Front, Garage, On Street, Tandem
  • HEAT TYPECentral, Forced Air, Natural Gas
  • AIR CONDITIONINGCentral Air, Dual
  • sewerPublic Sewer
  • SubstructureSlab
  • HOA AmenitiesCall for Rules, Maintenance Grounds
  • security FeaturesCarbon Monoxide Detector(s), Fire Detection System, Smoke Detector(s)
  • other exterior FeaturesRain Gutters

Financial

  • Sales Price$1,099,000
  • HOA $79/mo

Work with Christen

Bringing the passion, dedication, and resources to help my clients reach their buying and selling goals. With you every step of the way.

Follow Me on Instagram